

Simply custom
Andrea Mosca Creative Studio
Andrea Mosca
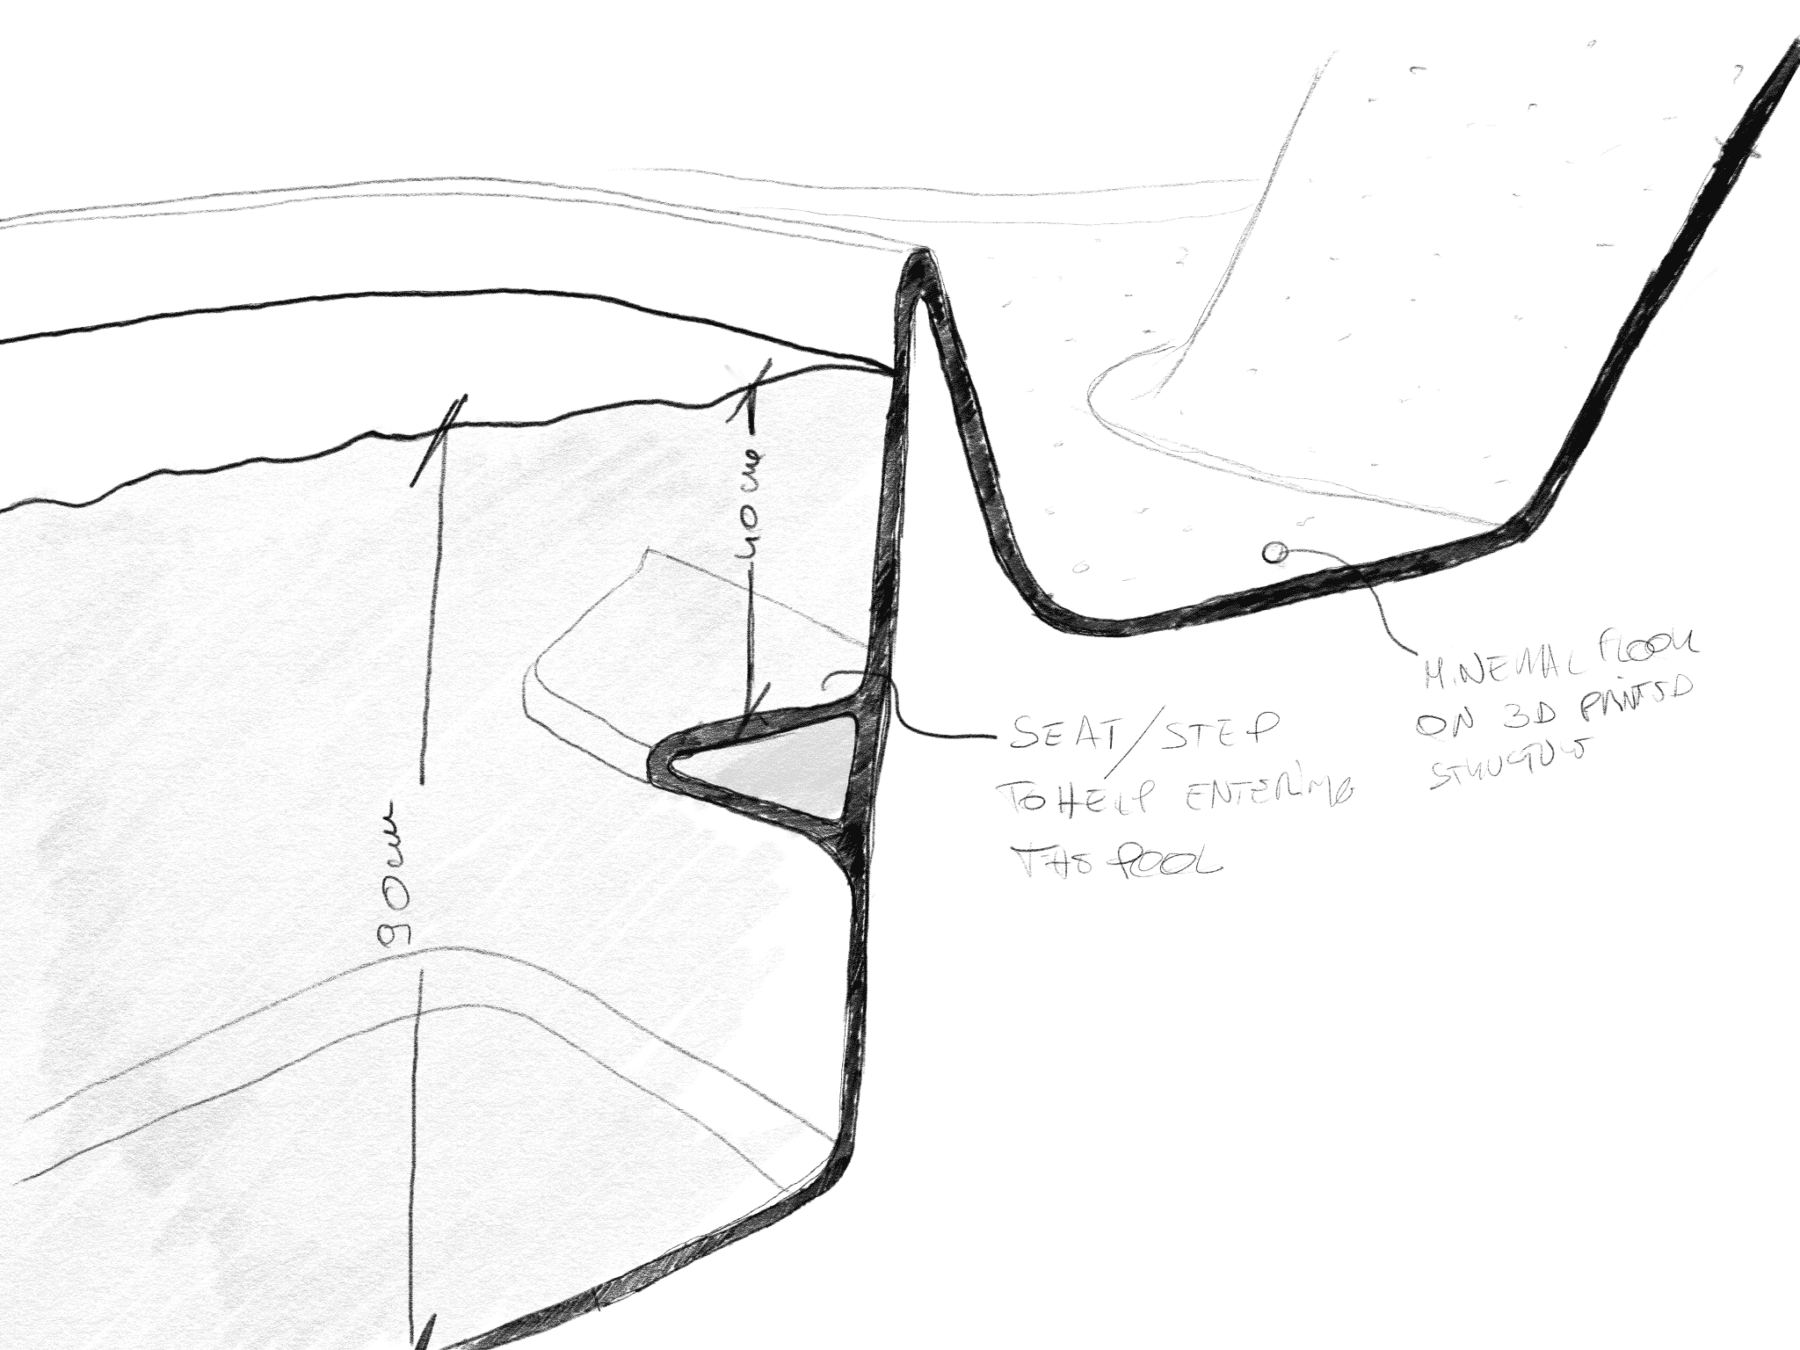
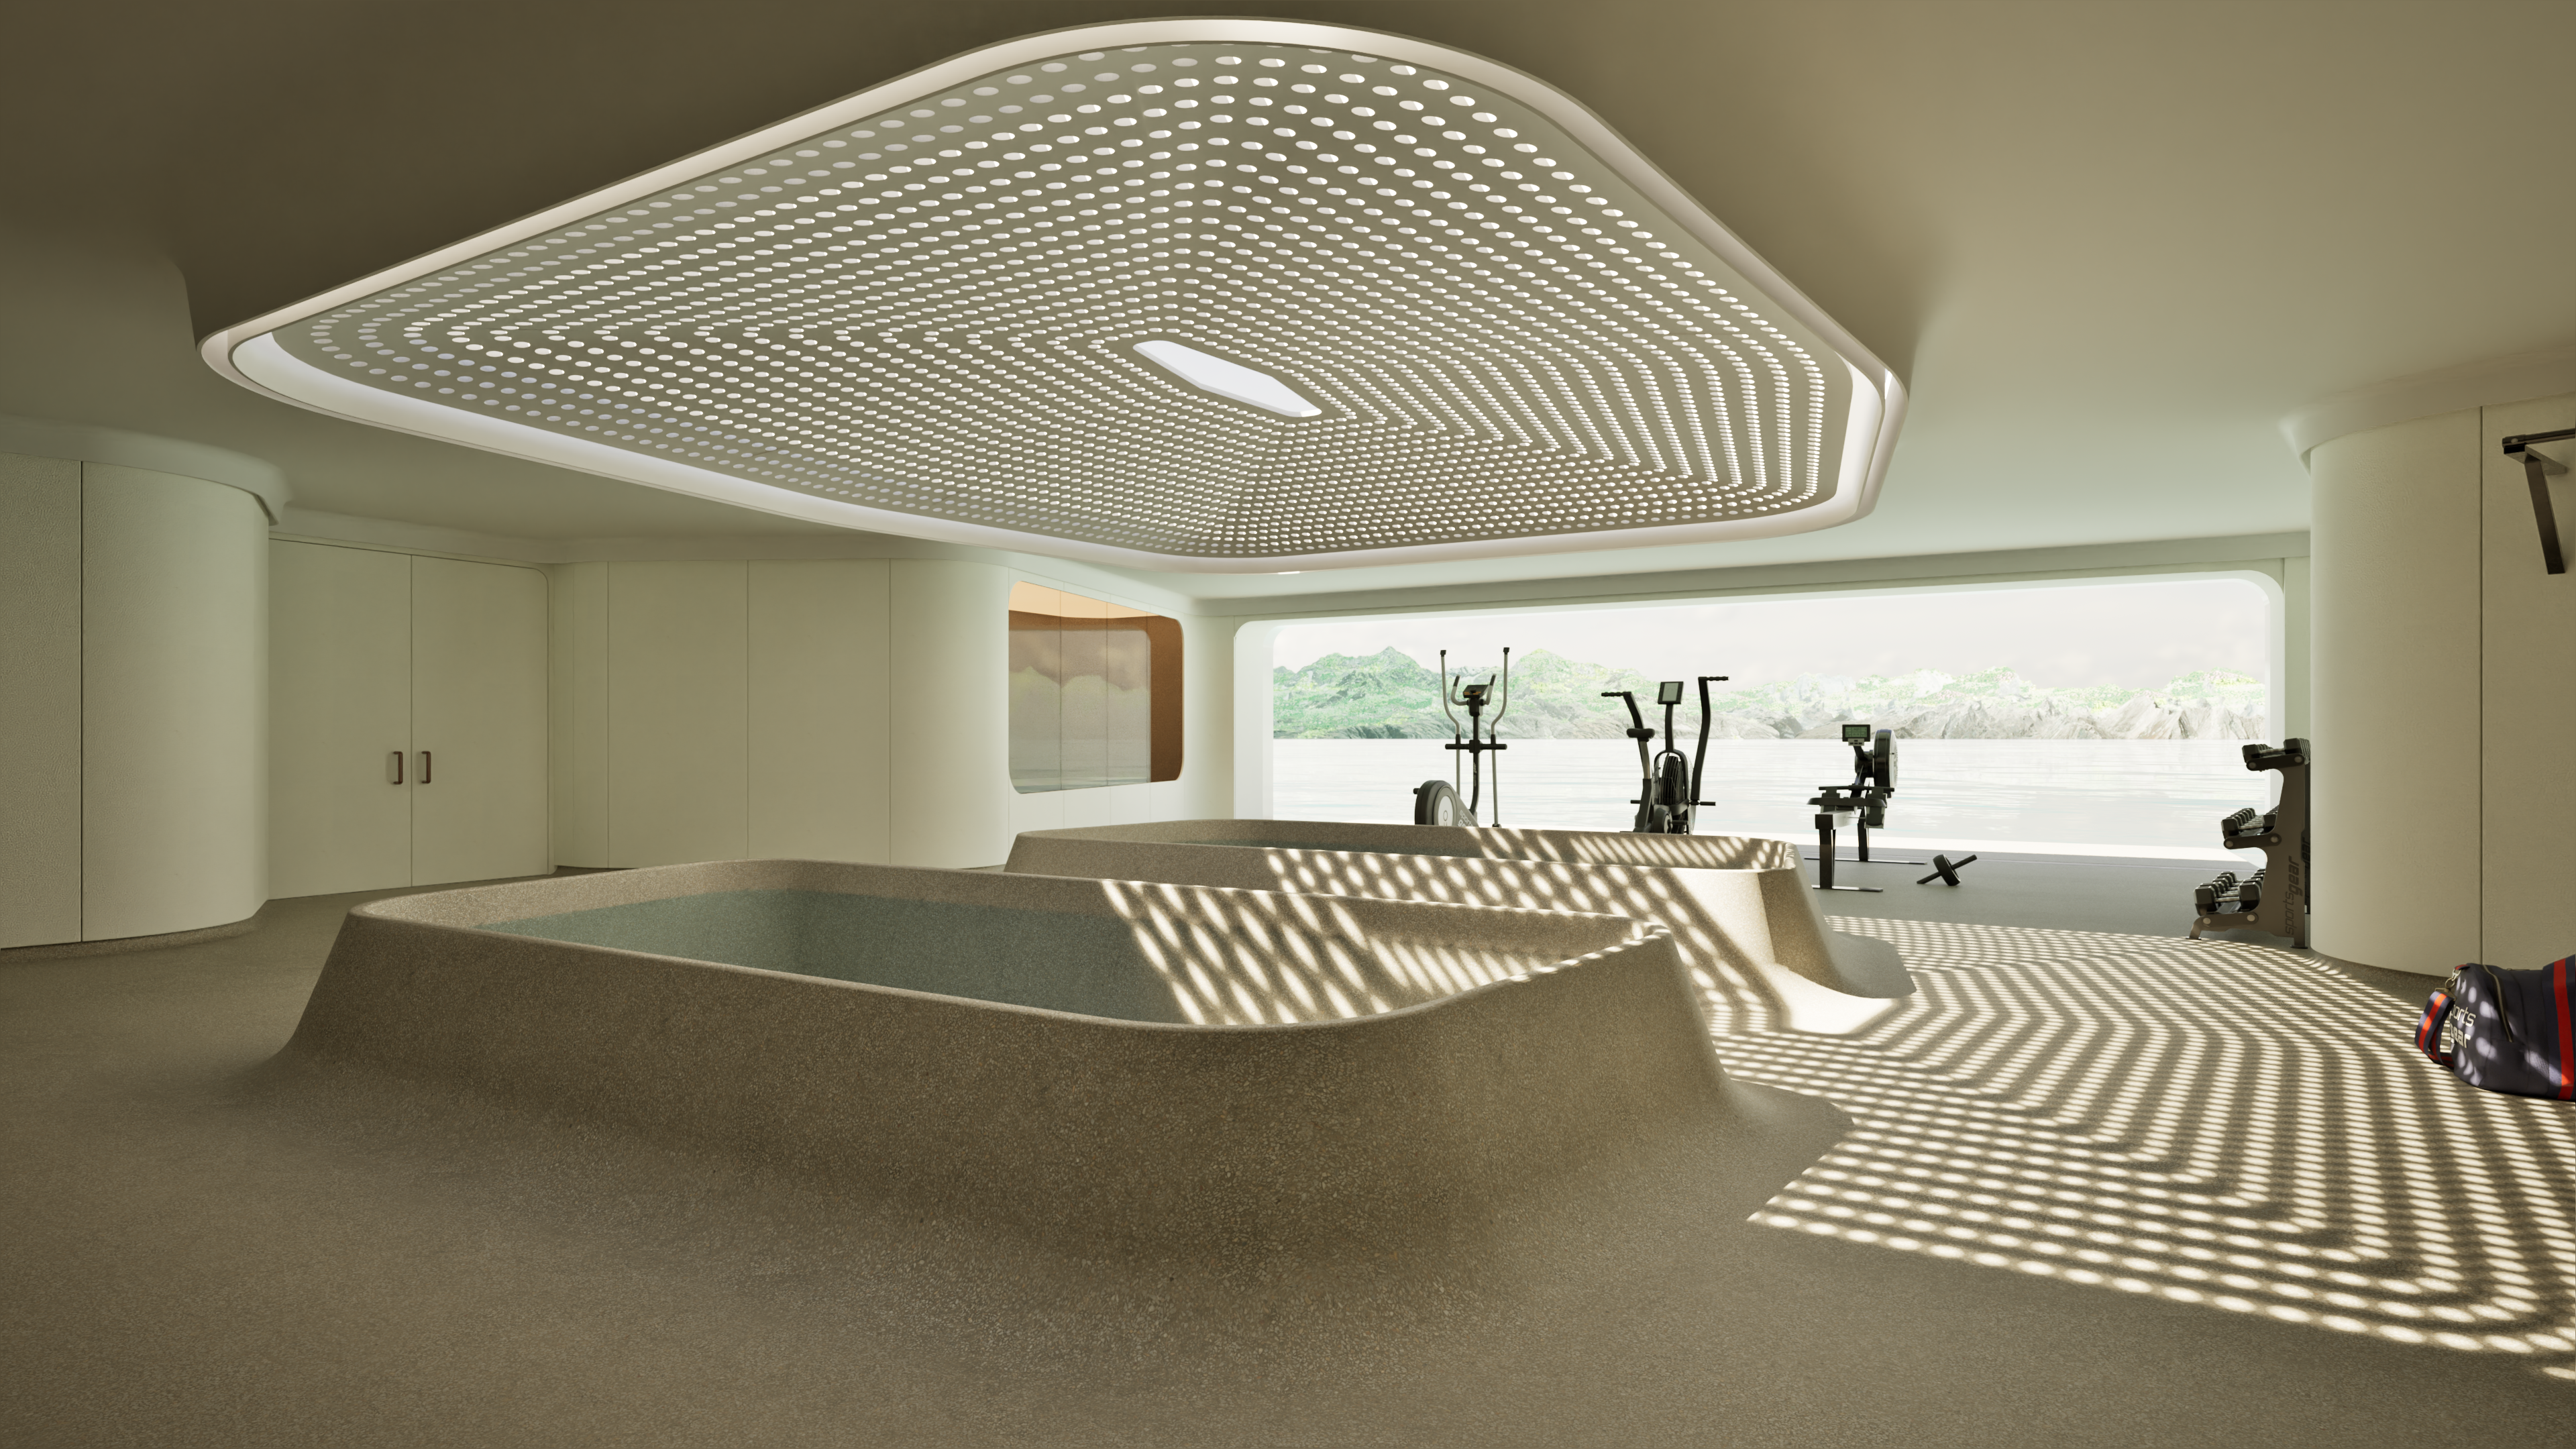
The plan of the Beach Club unfolds around this central passage. Each pool faces a hull door that opens directly to the sea, blurring the boundary between interior and exterior. Between the pools and the hull doors, two distinct functional areas emerge: to portside, a wellness zone, with a sauna overlooking the water, a changing room, and a central fitness area.
1
4
Beyond their functional roles, the sauna and two pools reinterpret the ancient ritual of the Roman Thermae: the sauna evokes the calidarium, one pool the tepidarium, and the other the frigidarium. This symbolic layering transforms the Beach Club into a contemporary space of ritual and well-being where tradition and innovation meet.
2
4
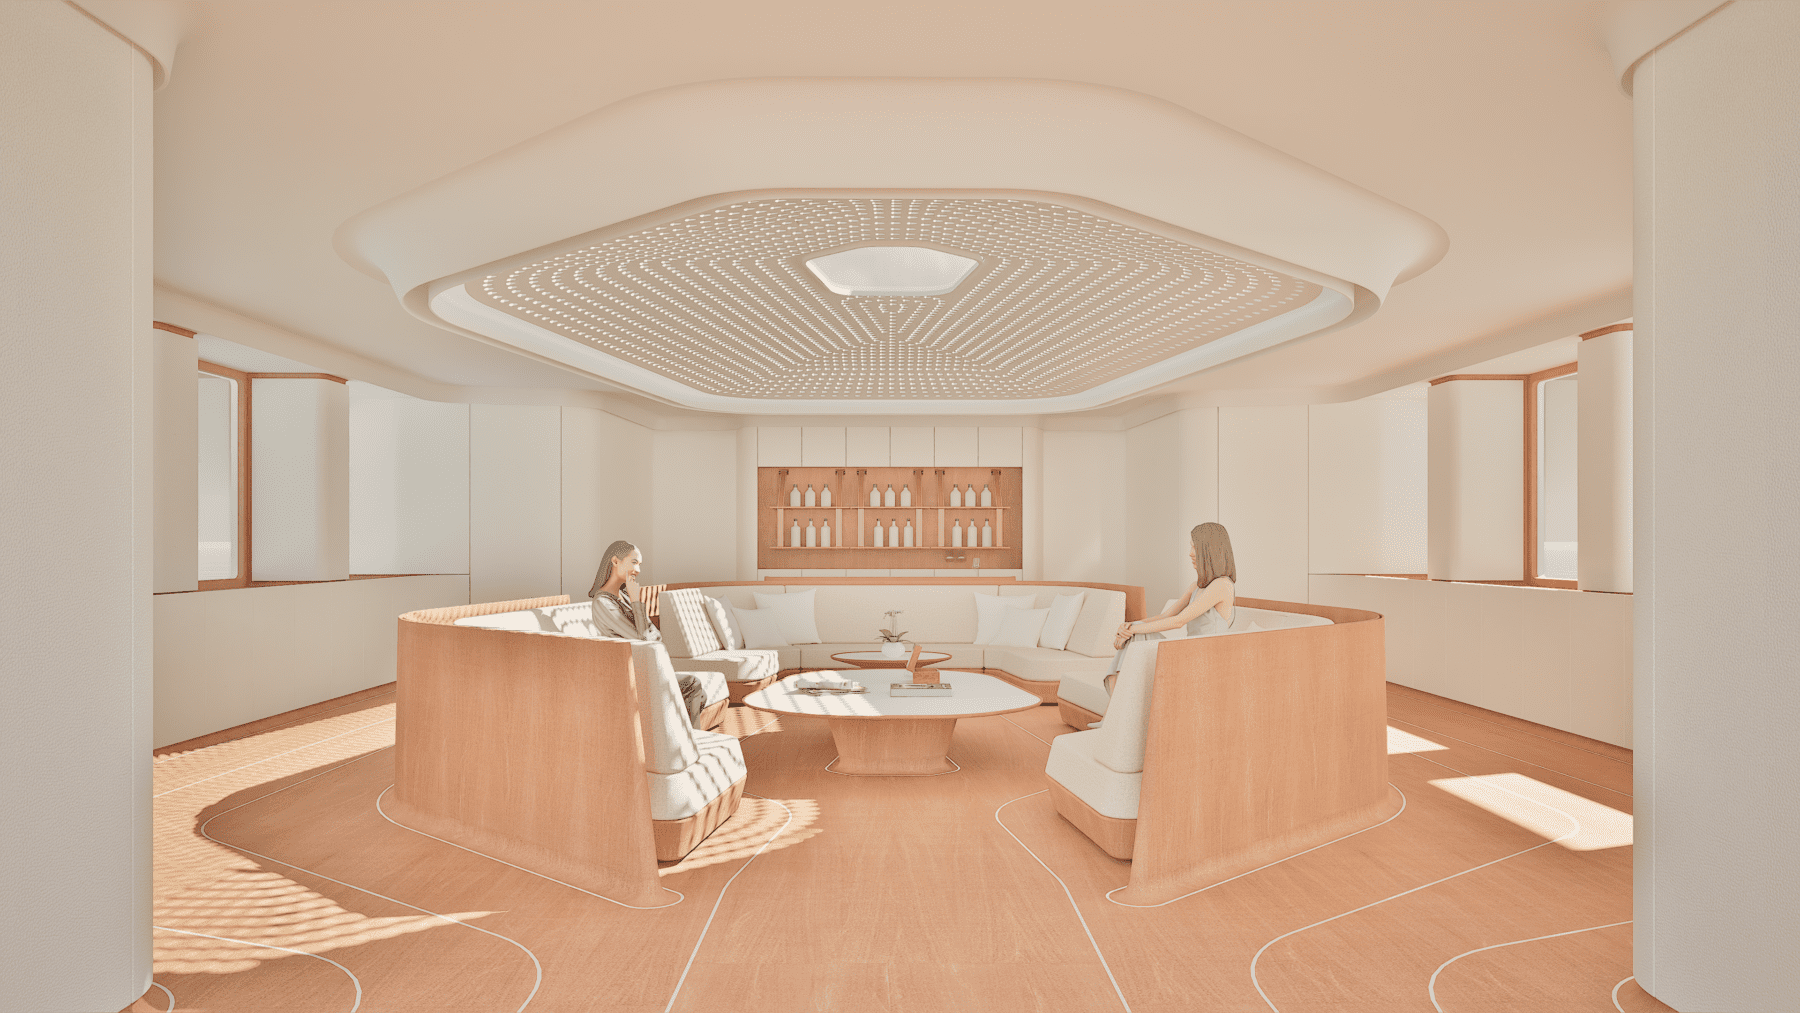
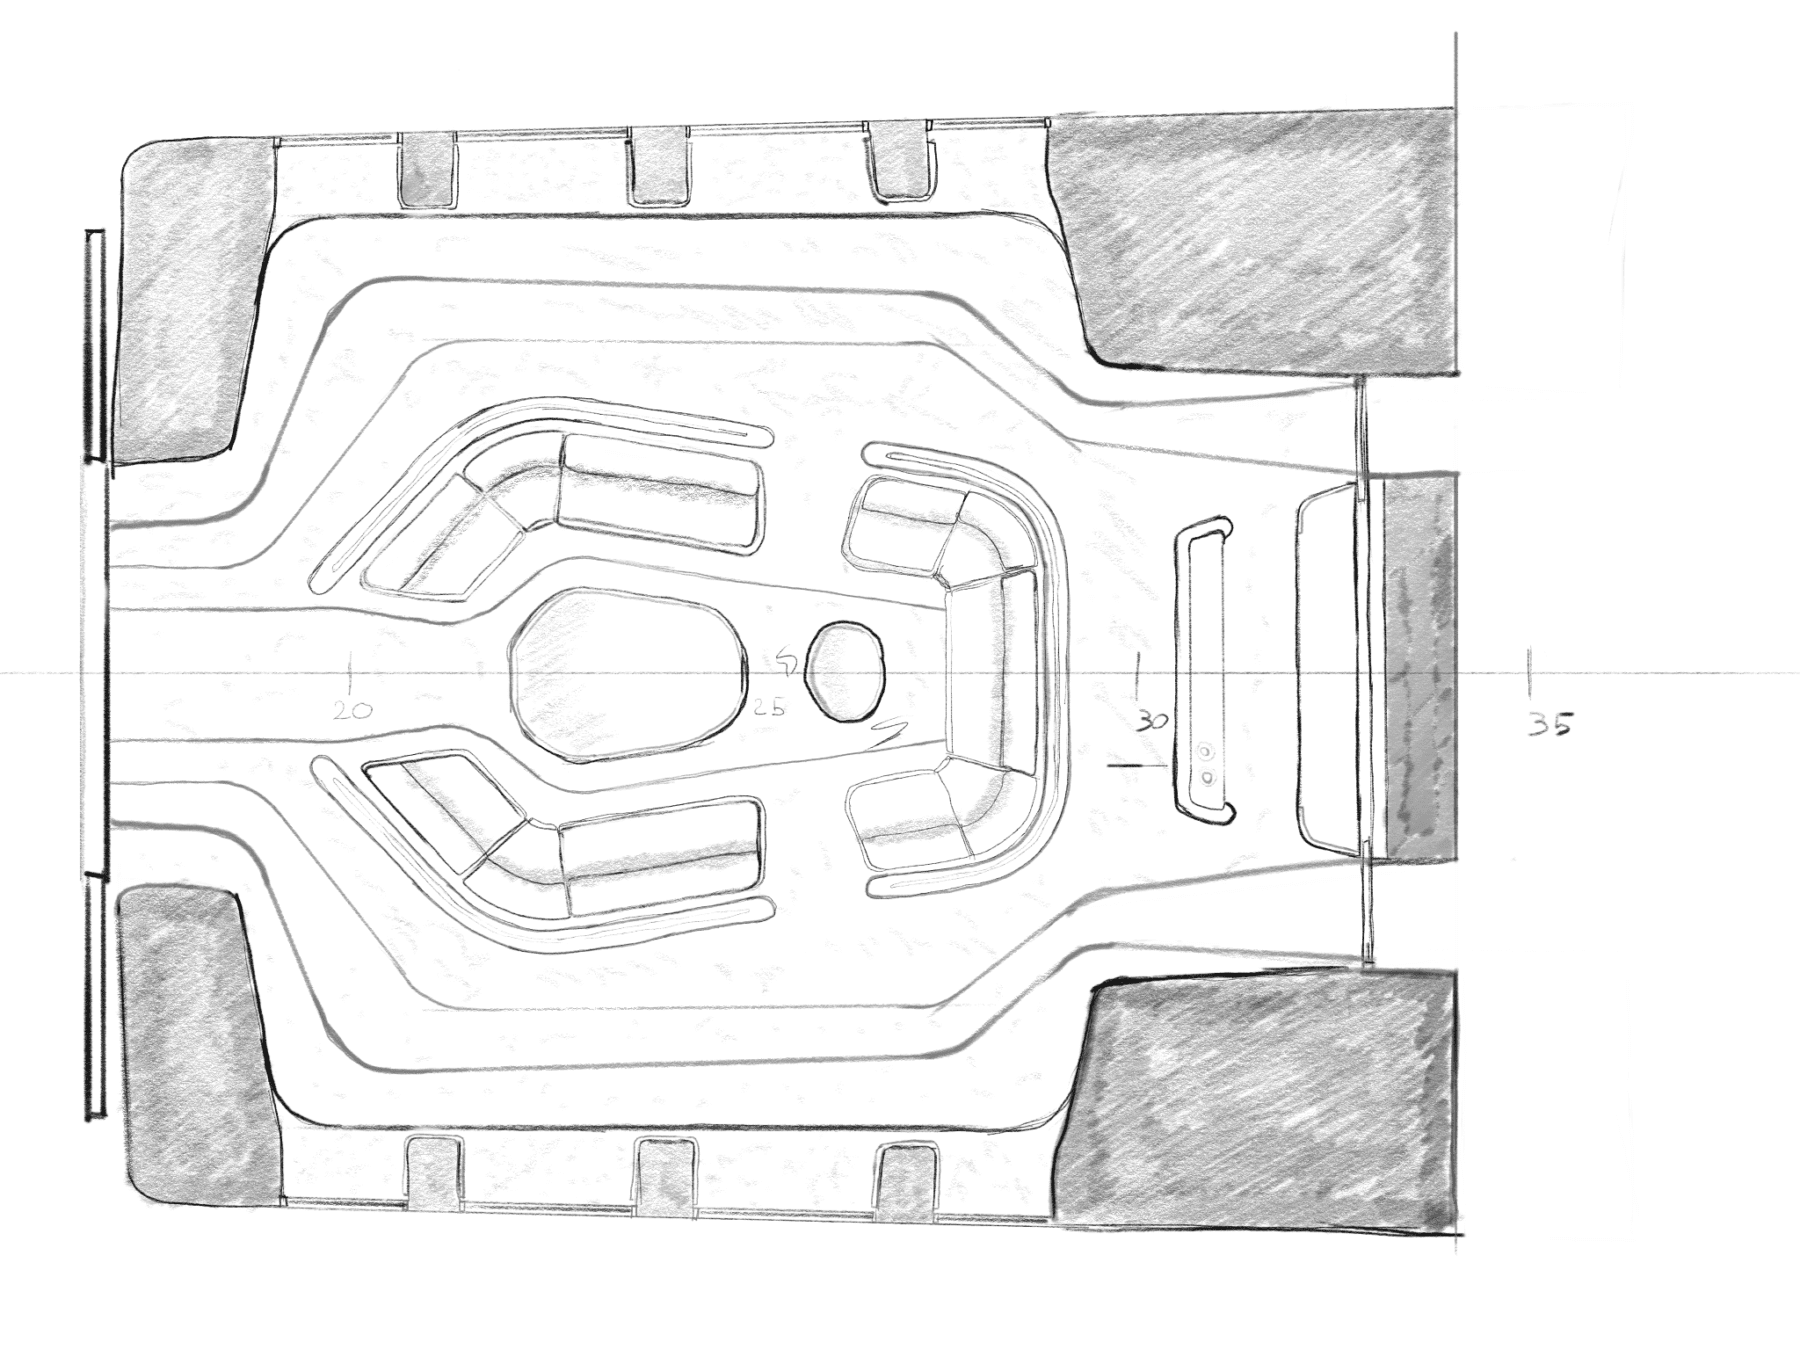
The Main Salon is conceived as an intimate, luminous gathering space where guests are naturally drawn into a defined, welcoming environment. Three vertical elements rise about 80 cm from the floor, framing a central seating area with sofas. Rather than rugs centering furniture, the architecture organizes the space—the vertical structures form its foundational grammar.
3
4
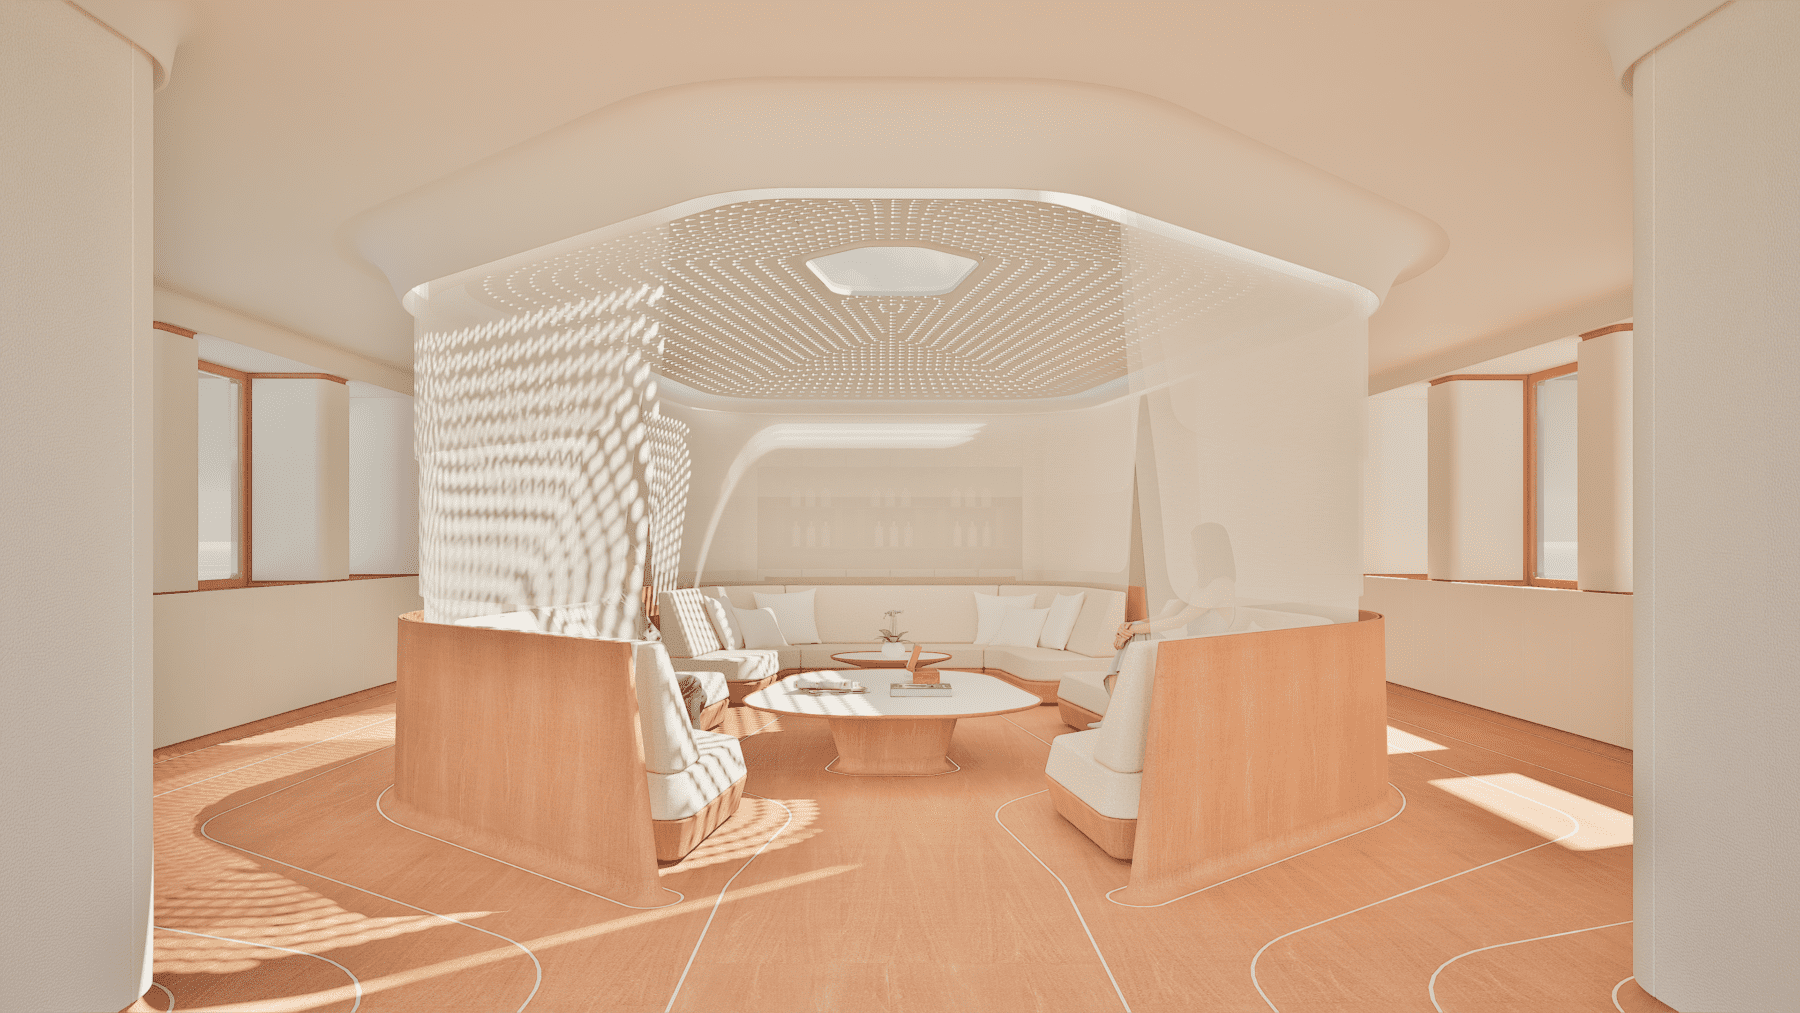
Above the seating area, a perforated dome filters natural light through circular openings, creating shifting light and shadow. Around it, nine silk gauze curtains slide along tracks, offering multiple configurations at three heights. Even when drawn, the fine gauze remains transparent, keeping the surrounding movement subtly visible.
4
4